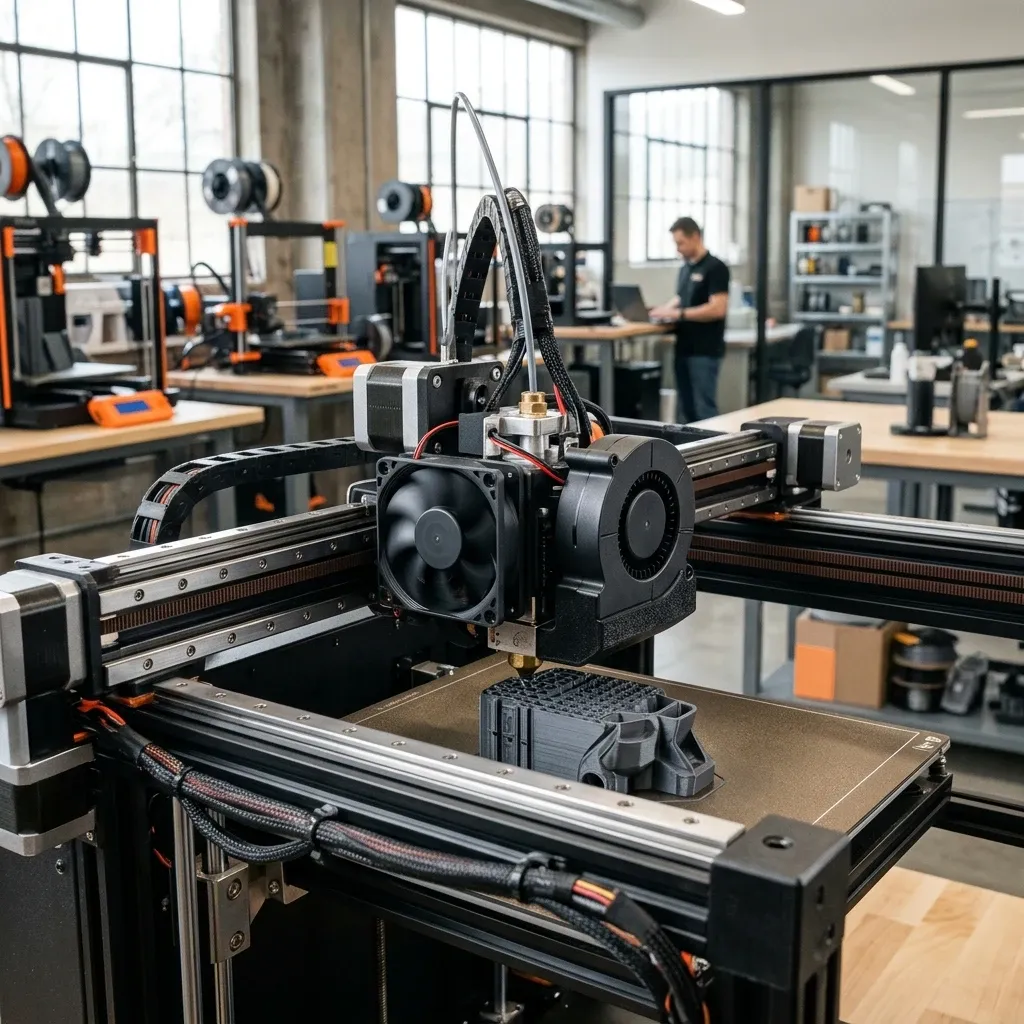
VariCAD Troubleshooting: Fixing 3D CAD & STEP Errors


VariCAD Troubleshooting: Fixing 3D CAD & STEP Errors
Practical shop-floor solutions for resolving non-manifold geometry, kernel Boolean failures, STEP/IGES translation corruption, and sheet metal unbending errors in VariCAD mechanical design environments.
Engineering Architecture: VariCAD Modeling Engine
VariCAD employs a lightweight hybrid boundary representation (B-Rep) geometric modeling kernel optimized for fast mechanical machine design, piping, and standard industrial hardware assemblies. Unlike heavy parametric systems with deep historical dependency trees, VariCAD focuses on direct solid modeling and associative 2D drawing projection. When translation errors or Boolean faults occur, they typically stem from loose neutral format tolerances, self-intersecting surface loops, or mismatched neutral axis K-factors during sheet metal flattening. When translating CAD models into functional prototypes or downstream production runs, evaluate component economics and material overhead using our Cost Calculator.
Primary Fault Modalities: Non-manifold topology during STEP AP214 imports, coincident face failure in solid subtraction, 2D drafting projection misalignment, and calculation anomalies in moment of inertia.
Common Diagnostic Failure Modes in VariCAD Assemblies
In mid-sized mechanical fabrication shops, VariCAD is a workhorse for designing fixtures, stamping dies, and automated conveyor subassemblies. Because of its proprietary kernel architecture, moving complex geometry back and forth between SolidWorks, Inventor, and CAM software often creates frustrating geometry traps. Senior tooling designers must differentiate between display facet tessellation artifacts and true mathematical boundary errors.
When an import fails to solidify, or when a Boolean union creates an invalid hollow body, engineers waste hours recreating components from scratch. In many respects, these geometric boundary breakdowns parallel the tolerance dilemmas documented in our troubleshooting review on Fixing Rhino 3D Boolean Crashes: Tolerance and History Tips, where mismatched tolerances corrupt trim boundaries. In VariCAD, proactive parameter adjustment and solid healing protocols salvage production schedules.
| Error Manifestation | Kernel Root Cause | Diagnostic Indicator | Immediate Remediation |
|---|---|---|---|
| "Solid cannot be created from imported surfaces" | Gap between adjacent surface trim curves exceeds 0.005 mm tolerance | STEP file opens as loose open shell surfaces | Run Surface Healing with widened stitch tolerance (0.015 mm) |
| Boolean Cut / Join operation fails with zero result | Coincident planar faces or perfectly tangent cylindrical surfaces | Error dialogue: "Cannot evaluate Boolean operation" | Extend cutting boundary 0.05 mm past target perimeter to eliminate coplanar ambiguity |
| Sheet Metal "Unbend" command produces distorted blank | Improper neutral line K-factor or bend radius below material thickness | Flange overlap in flat pattern or dimension mismatch | Recalculate bend allowance using physical press brake tooling data |
| Projected 2D isometric drawing shows missing tangent lines | Display configuration suppresses smooth silhouette curves | Drawing sheet displays disconnected mechanical outlines | Enable "Display smooth tangent edges" in 3D-to-2D View Projection Settings |
| Exported STEP AP203/214 unreadable by 5-axis CAM software | Unsupported spline surface degrees or missing entity definitions | CAM toolpath generator reports invalid topological surfaces | Switch export protocol to STEP AP242 with analytic surface conversion enabled |
WORKSHOP DATA LOSS WARNING: VariCAD autosave files (.bck) operate on a circular rolling buffer. When working on large multi-part assemblies with complex imported STEP geometry, a kernel crash during an intensive Boolean operation can corrupt the active scratch buffer. Always configure System Settings > Files > Backup Copies to generate unique sequential timestamped backups before performing bulk Boolean transformations.
The Mathematics of Neutral Axis Shift in Sheet Metal Unbending
One of the most persistent shop-floor issues in VariCAD is flat pattern dimension error when designing machine enclosures, mounting brackets, and welded chassis. When sheet metal undergoes plastic deformation around a press brake punch, the outer material fibers stretch in tension while the inner fibers compress. Between them lies the theoretical neutral axis, which shifts inward toward the bend radius.
VariCAD uses a user-defined K-factor to calculate the developed flat length. If a designer uses default theoretical values rather than calibrated workshop measurements, bent brackets fail dimensional tolerance inspections, requiring expensive scrap re-runs. We calculate the theoretical Bend Allowance ($BA$) using the standard mechanical equation:
Mathematical Formulation of Bend Allowance:
$$BA = \frac{\pi \cdot A}{180} \cdot (R + K \cdot T)$$
Where:
$$BA = \text{Bend Allowance / developed flat length along the neutral axis (mm)}$$
$$A = \text{Bend angle in degrees}$$
$$R = \text{Inside bend radius (mm)}$$
$$K = \text{K-factor (ratio of neutral line location } t \text{ to total material thickness } T \text{, typically between 0.28 and 0.50)}$$
$$T = \text{Total material thickness (mm)}$$
Practical Fabrication Calculation:
Suppose your workshop is bending a 3.0 mm structural 304 stainless steel bracket ($T = 3.0\text{ mm}$) through a 90-degree angle ($A = 90^\circ$) over an air-bending punch with inside radius $R = 2.5\text{ mm}$. In a standard bottoming die setup, empirical shop calibration establishes an actual K-factor $K = 0.42$.
Substituting into the Bend Allowance formula:
$$BA_{\text{calibrated}} = \frac{\pi \cdot 90}{180} \cdot (2.5 + 0.42 \cdot 3.0)$$
$$BA_{\text{calibrated}} = \frac{\pi}{2} \cdot (2.5 + 1.26) = 1.570796 \cdot 3.76 \approx 5.906\text{ mm}$$
If the operator left VariCAD set to its default textbook mild steel value of $K = 0.33$:
$$BA_{\text{default}} = \frac{\pi}{2} \cdot (2.5 + 0.33 \cdot 3.0) = 1.570796 \cdot (2.5 + 0.99) = 1.570796 \cdot 3.49 \approx 5.482\text{ mm}$$
The difference $\Delta BA = 5.906 - 5.482 = 0.424\text{ mm}$ per bend. On a multi-flange machine guard with four sequential 90-degree bends, the cumulative dimensional drift exceeds $1.69\text{ mm}$. That magnitude of error completely misaligns laser-cut mounting holes on welded frames, forcing technicians to slot holes manually with die grinders. Always calibrate VariCAD bend tables against real press brake tooling tests.
Diagnostic Checklist for STEP and IGES Translation Failures
When external CAD files provided by clients or component vendors fail to solidify upon opening in VariCAD, execute this systematic diagnostic checklist before re-modeling:
- Inspect imported entities for unstitched boundary loops using the Check 3D Space > Find Open Boundaries command.
- Verify that the source file is exported as STEP AP214 or STEP AP242 rather than the legacy AP203 protocol, which strips color and assembly layer metadata.
- Examine the geometric bounding box dimensions to verify that unit scaling (inches vs millimeters) has not altered the model by a factor of 25.4.
- Identify micro-faces smaller than 0.001 mm created by sliver fillets during upstream parametric modeling.
- Ensure that all imported solids are recognized as valid B-Rep solids rather than faceted graphical mesh approximations.
- Check for inverted surface normal vectors that cause internal solid volume recognition routines to reverse positive and negative material domains.
Step-by-Step Resolution: Repairing Corrupted STEP Solids
When a STEP assembly arrives with broken boundary trim curves, follow this standard repair sequence within the VariCAD 3D environment:
Phase 1: Entity Isolation and Defect Identification
Open the STEP file. When VariCAD issues the warning dialog indicating that one or more bodies could not be converted into valid solids, decline immediate automatic stripping. Select 3D View > Display Modes > Shading with Wireframe. Run the Diagnostics > Surface Analysis command. Open boundary seams will illuminate in bright magenta, pinpointing where adjacent trimmed patches fail to meet within kernel mathematical tolerance.
Phase 2: Healing Open Boundary Loops
Select the problematic surface cluster and launch Modify 3D > Surface Operations > Sew Surfaces. In the sewing dialogue, the default tolerance is typically set to 0.005 mm. Gradually increment this tolerance in steps: try 0.010 mm, then 0.020 mm. If surfaces snap together within 0.020 mm without geometric distortion, VariCAD will seal the boundary envelope and automatically convert the closed surface shell into a true solid body.
Phase 3: Manual Patch Reconstruction for Severe Breaches
If gaps exceed 0.05 mm, automated sewing will warp adjacent geometry. Delete the corrupted surface patch using Edit 3D > Delete Selected Face. Extract the 3D boundary curves along the perimeter. Use Create 3D > Surfaces > Boundary Patch to reconstruct a clean N-sided planar or ruled surface bounded by the existing edges. Once created, select the whole body and run Create Solid from Surfaces.
Phase 4: Solid Integrity Verification
Validate the newly created solid before using it in assembly modeling. Run Tools > Calculate Mass > Physical Properties. Assign a standard material such as C45 structural steel. If VariCAD calculates mass, surface area, and principal moments of inertia without throwing mathematical exceptions, the boundary topology is clean and ready for downstream modeling.
TOLERANCE THRESHOLD ADVISORY: Never increase the surface sewing tolerance beyond 0.05 mm in an attempt to force a solid conversion. Forcing loose tolerances introduces microscopic self-intersections that lie dormant until you attempt a Boolean subtraction or export to 5-axis CAM, where the toolpath postprocessor will crash on corrupted NURBS patches.
Overcoming Boolean Operation Failures in Complex Tooling
VariCAD's direct modeling workflow relies heavily on additive and subtractive Boolean logic. Because the kernel performs precise boundary-boundary evaluations, specific geometric configurations reliably trigger computational failures:
Handling Coplanar and Coincident Faces
When attempting to cut a pocket where the cutting tool body has a top face that lies in the exact same mathematical plane as the target stock piece, the Boolean algorithm struggles to determine which side of the boundary represents material volume versus void space. To eliminate this ambiguity:
- Always extend the non-critical cutting boundaries 0.10 mm to 0.50 mm beyond the exterior face of the target body.
- For through-holes and counterbores, ensure the subtractive cylinder extends past both entrance and exit planar faces.
- Avoid uniting two cylinders whose cylindrical surfaces touch at a single tangent tangent line; offset their centerlines by at least 0.02 mm or merge them via an intermediate connecting prism.
Resolving Complex Fillet Intersection Crashes
Applying variable-radius edge blends at vertices where more than three edges converge often causes corner transitions to fail. In VariCAD, the best practice is to apply large primary fillets first, followed by structural transitions, and finalize tiny aesthetic or deburring radii (under 1.0 mm) last. If an edge blend fails, suppress the blend, perform the necessary Boolean cut, and apply the edge chamfer as a direct machining feature.
Optimizing 2D Production Drawing Generation from 3D Models
One of VariCAD's primary strengths is seamless 3D-to-2D associative drawing generation. However, high-density 3D models containing imported hardware (such as deep threaded fasteners or roller bearings) can slow drawing regeneration and generate messy hatching patterns.
To streamline shop drawing generation and prevent drawing file corruption, follow these standard workshop rules:
- Suppress Internal Fastener Threads: In assembly models, replace detailed helical thread solids with simplified cosmetic cylindrical cylinders before projecting to 2D sheets. This cuts drawing projection processing time by up to 80%.
- Standardized Section Cut Planes: When creating broken-out sections or stepped cross-sections, define the section cutting path using a dedicated 2D polyline on a locked reference layer rather than freehand slicing. This prevents broken section views during design updates.
- Associative Dimension Anchoring: Anchor all 2D dimension extension lines to vertex endpoints rather than silhouette curve tangent nodes. Silhouette tangent nodes shift dynamically when 3D viewing perspectives change, leading to detached dimension warnings.
- DXF/DWG Export Scaling: When exporting manufacturing drawings for CNC laser or waterjet cutting, configure export units strictly to 1:1 model space millimeters and disable paper space viewport transformations.
Comparison of Lightweight Mechanical CAD Workflows
Selecting the right modeling workflow depends on shop requirements. When compared with mid-range direct modelers like DesignSpark Mechanical for Industrial Polymer Modeling, VariCAD provides superior integrated mechanical calculations and standard component hardware catalogs.
| CAD Platform | Kernel Architecture | Primary Industrial Strength | Surface Repair Capability | Standard Library Integration |
|---|---|---|---|---|
| VariCAD 3D/2D | Proprietary Direct B-Rep | Rapid machine tooling, mechanical calculations, DWG output | Moderate (Surface stitch, patch creation) | Native ISO, DIN, ANSI, JIS hardware tables included |
| DesignSpark Mechanical | SpaceClaim Direct Modeler | Quick polymer prototype editing, concept ideation | Basic (Facet solid healing) | Third-party RS Components catalog download |
| Rhino 3D | OpenNURBS Freeform | Complex organic styling, Class-A curvature surfaces | Advanced (Extensive trim, rebuild, shrinkwrap tools) | Manual or plugin-dependent |
| FreeCAD | OpenCASCADE Parametric | Open-source parametric scripting and Python automation | Variable (Shape healing workbench) | Community Fasteners workbench addon |
Frequently Asked Questions
Why does VariCAD fail to create a solid when importing certain STEP files?
STEP files exported from other CAD packages often have trim boundary gaps wider than VariCAD's default 0.005 mm sewing tolerance, requiring the operator to heal and re-stitch surfaces manually.
How can I stop Boolean subtraction from failing on through-holes in VariCAD?
Ensure the cutting cylinder extends at least 0.1 mm past both the front and rear faces of the stock body to eliminate ambiguous coincident planar evaluations.
Why are my flat pattern sheet metal dimensions inaccurate when bent on our press brake?
Inaccurate bend dimensions happen when the default K-factor in VariCAD does not match the actual physical neutral axis shift produced by your specific tooling and material combination.
Can VariCAD export 3D models directly to 5-axis CAM software without surface defects?
Yes, but you should export using STEP AP242 with analytic surfaces enabled to prevent spline approximations from degrading boundary tolerances during CAM postprocessing.